





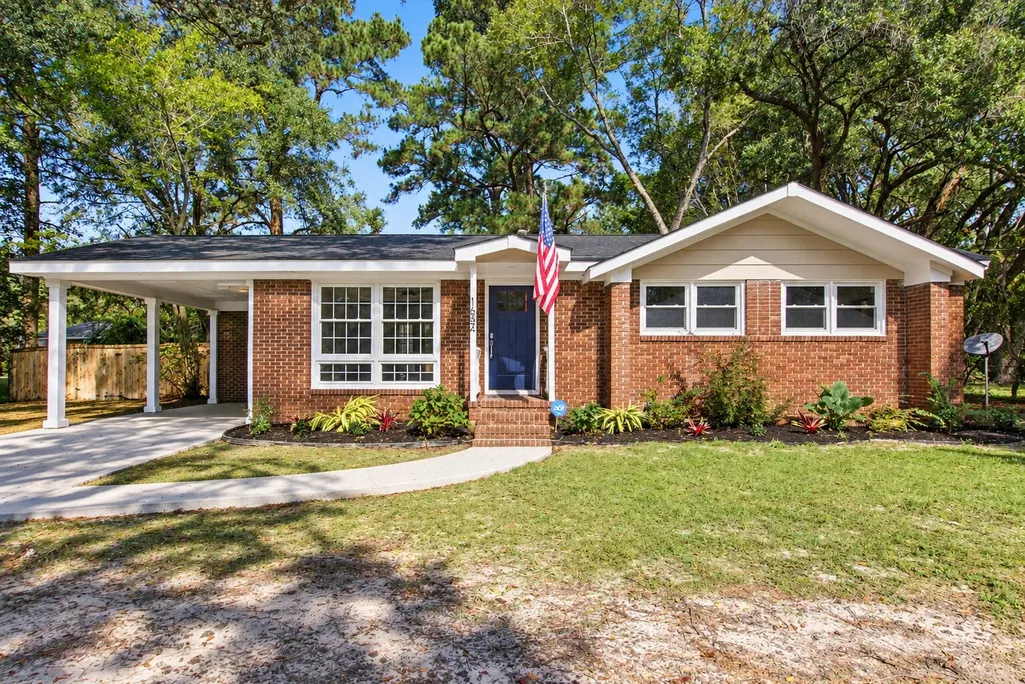
Address
1654 Timothy Street, Charleston, SC
Price
$ 699,000
Property Attributes
- MLS#26028456
- TypeSingle Family
- Listing Status Active
- CountyCharleston
- CityCharleston
- Area11 - West of the Ashley Inside I-526
- NeighborhoodRotherwood Estates
- Zip29407
- StyleRanch
- Year Built1959
- Price$ 699,000
- Bedrooms3
- Full Bathrooms2
- Half Bathrooms0
- Sqr Footage1540
- Lot Size0.26 Acres
Data Source:
Charleston Trident MLS (CTARMLS)
Property Description
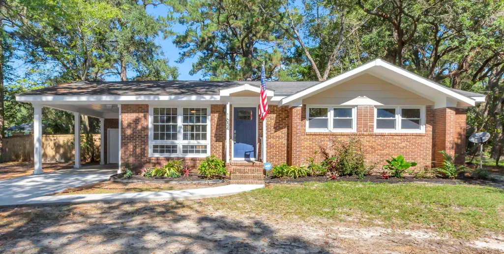
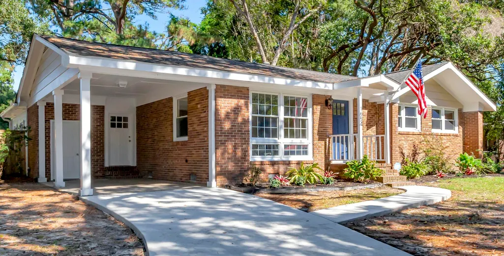
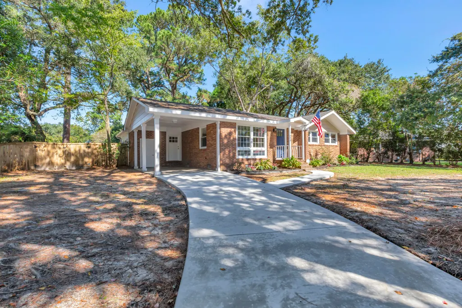
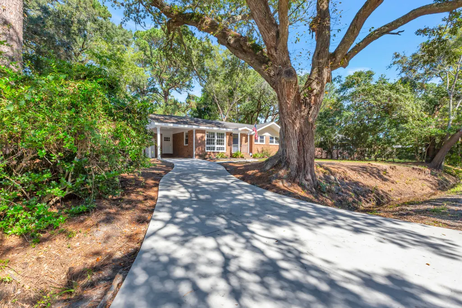
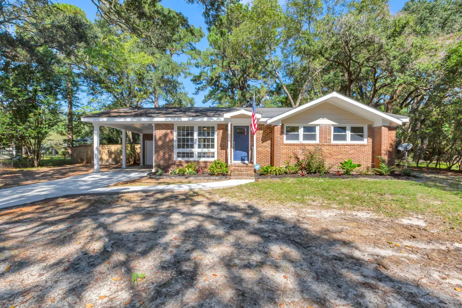
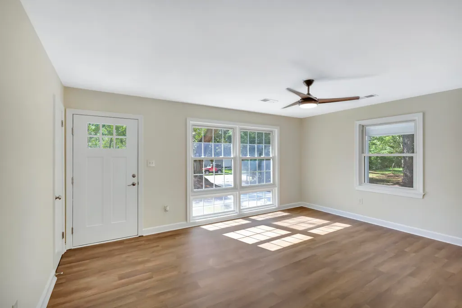
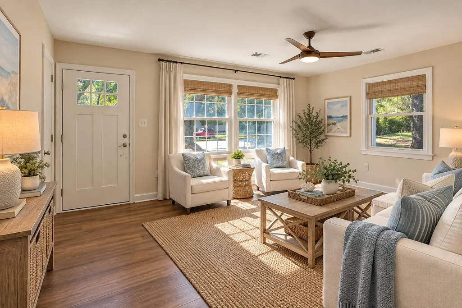
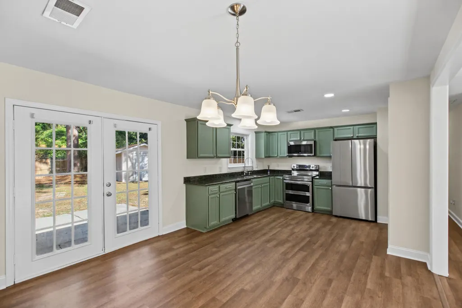
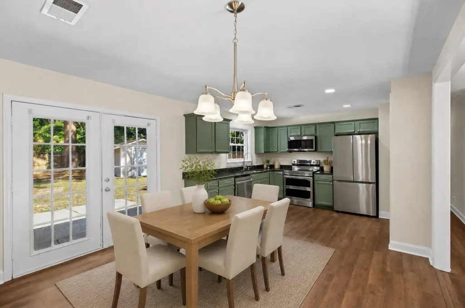
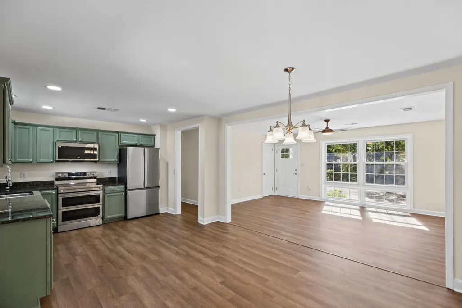
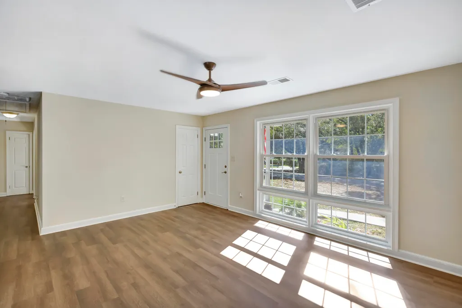
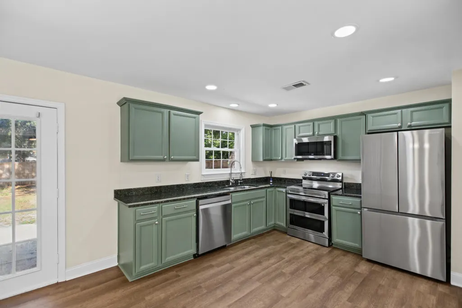
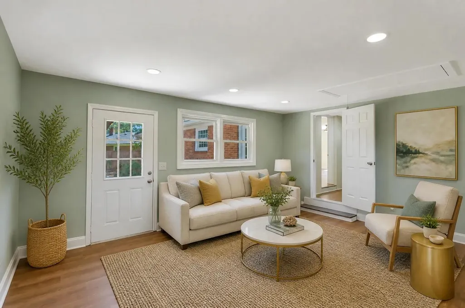
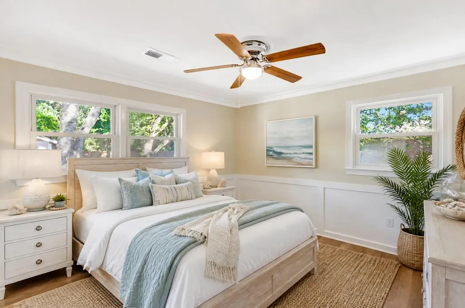
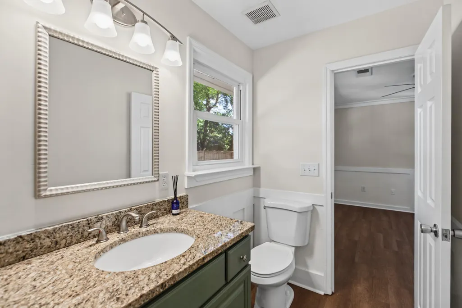
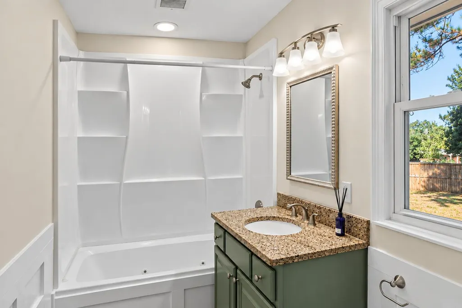
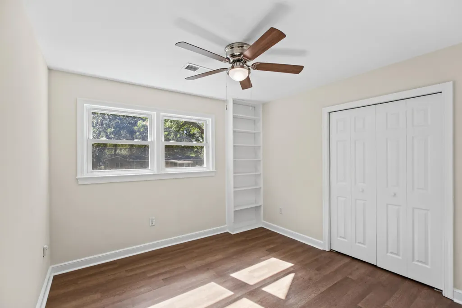
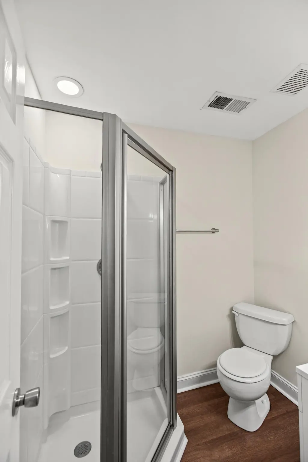
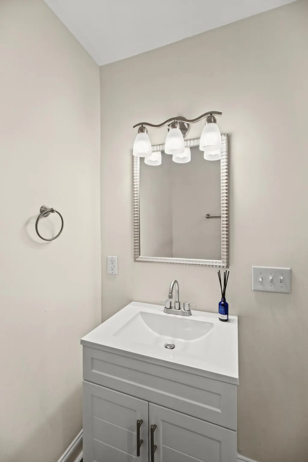
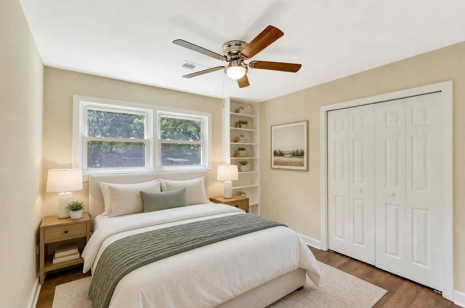
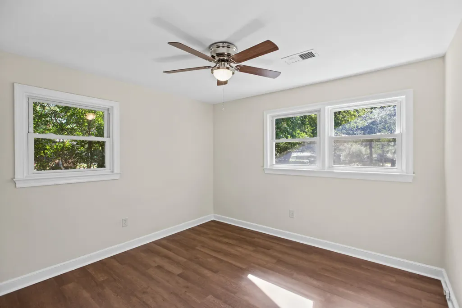
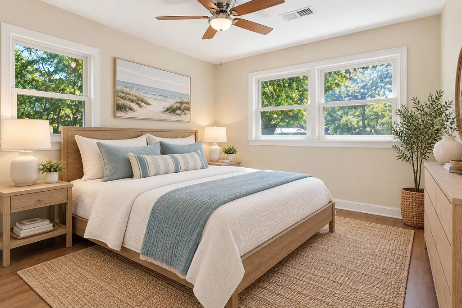
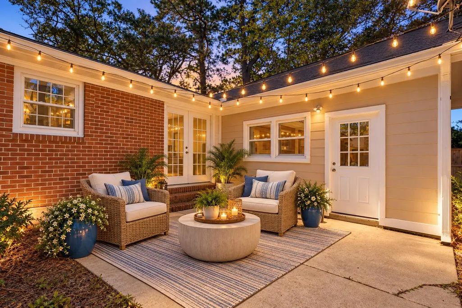
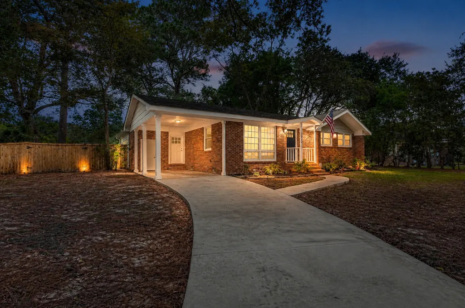
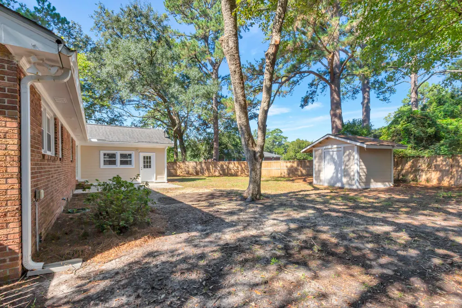
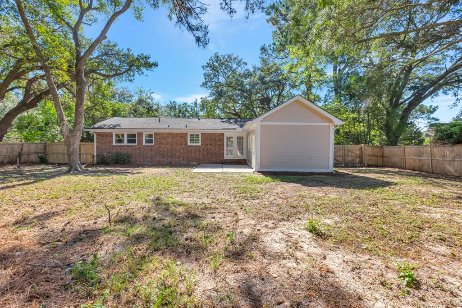
Classic Charleston Charm Meets the Way You Want to Live! Some houses just have a soul, and this solid 1950s brick ranch is one of them. Tucked into an incredible West Ashley neighborhood, Rotherwood Estates, 1654 Timothy Street offers the kind of character, versatility, and location that are getting harder and harder to find. A majestic live oak anchors the front yard, setting the tone for a home that feels established, welcoming, and full of possibility.Inside, you'll find 3 bedrooms, 2 baths, updated finishes, and the timeless appeal of brick ranch construction from an era when they simply don't build them like this anymore. Fresh new landscaping adds even more curb appeal, while an extra flexible room opens up a world of possibilities. For the chef, we have a brand new Samsungstainless steel appliance package with a double oven in this open, bright and user friendly kitchen. Need a home office, cozy den, spacious primary suite, or private space for an in-law? How about a fourth bedroom? Or maybe exploring the potential for additional income? This bonus space gives you options to make the home work for your life. Brand new luxury vinyl plank flooring throughout the home bring comfort and cohesion to the entire house. A jetted tub in the primary bedroom waits for you at the end of a long day... just a few of the qualities that will make this home feel perfect for you and your family. The large backyard with it's enclosed fence provides fun and safety for your kids and pets. The sturdy shed offers many possibilities. It could be a she-shed or a workshop. The only limit is your imagination! And then there's the location. Hop on the nearby greenway or bikeway, pedal over to Whole Foods, or ride to the shops in Avondale, restaurants, and everyday essentials that make this area so special. With so much within easy biking distance, you can spend less time in the car and more time enjoying the neighborhood. And for those who love being on the water, there's even a little-known neighborhood boat launch that adds a distinctly Lowcountry bonus to the mix. Close proximity to 526, 15 minutes to the airport, 20 minutes to beaches, a hop and skip from downtown, 1654 Timothy is close to everywhere you want to be in Charleston. Whether you're looking for a home with classic character, room to spread out, or the flexibility to accommodate changing needs and future possibilities, 1654 Timothy Street delivers. Solid brick construction, a beautiful live oak, an unbeatable lifestyle, and a neighborhood you'll be proud to call home. Come see what makes this one special!
| Elementary School | Middle School | High School |
|---|---|---|
| Stono Park Elementary School | West Ashley Middle School | West Ashley High School |
| Price History | |
|---|---|
| 10/16/2026 | Listed $699,000 |
General Features
| County | Charleston |
|---|---|
| Property Type | Residential |
| Subdivision Name | Rotherwood Estates |
| Status | Active |
| Directions | 17 South To Betsy To Timothy |
| High School | West Ashley |
| City | Charleston |
| MLS Area | 11 - West of the Ashley Inside I-526 |
| Lot Size Units | Acres |
| Lot Size Square Feet | 11325.6 |
| Elementary School | Stono Park |
| Middle/Junior High School | West Ashley |
| Building Area Units | Square Feet |
| Standard Status | Active |
| Utilities | Charleston Water Service,Dominion Energy |
| Sewer | Public Sewer |
| Heating | Heat Pump |
| Cooling | Central Air |
| Roof | Architectural |
| Construction Materials | Brick Veneer |
| Year Built | 1959 |
| Community Features | Boat Ramp,Trash,Walk/Jog Trails |
| New Construction | false |
| Garage Y/N | false |
| Other Structures | No,Shed(s) |
| Patio/Porch Features | Patio |
| Architectural Style | Ranch |
| Stories Count | 1 |
| Levels | One |
| Property Subtype | Single Family Detached |
| Full Baths | 2 |
| Carport Spaces | 1 |
| Carport Y/N | true |
| Property Attached Y/N | false |
| Entry Location | Ground Level |
| Primary Bedroom Level | Lower |
Interior Features
| Interior Amenities | Bonus,Media,In-Law Floorplan,Office,Utility |
|---|---|
| Air Conditioning Y/N | true |
| Heating Y/N | true |
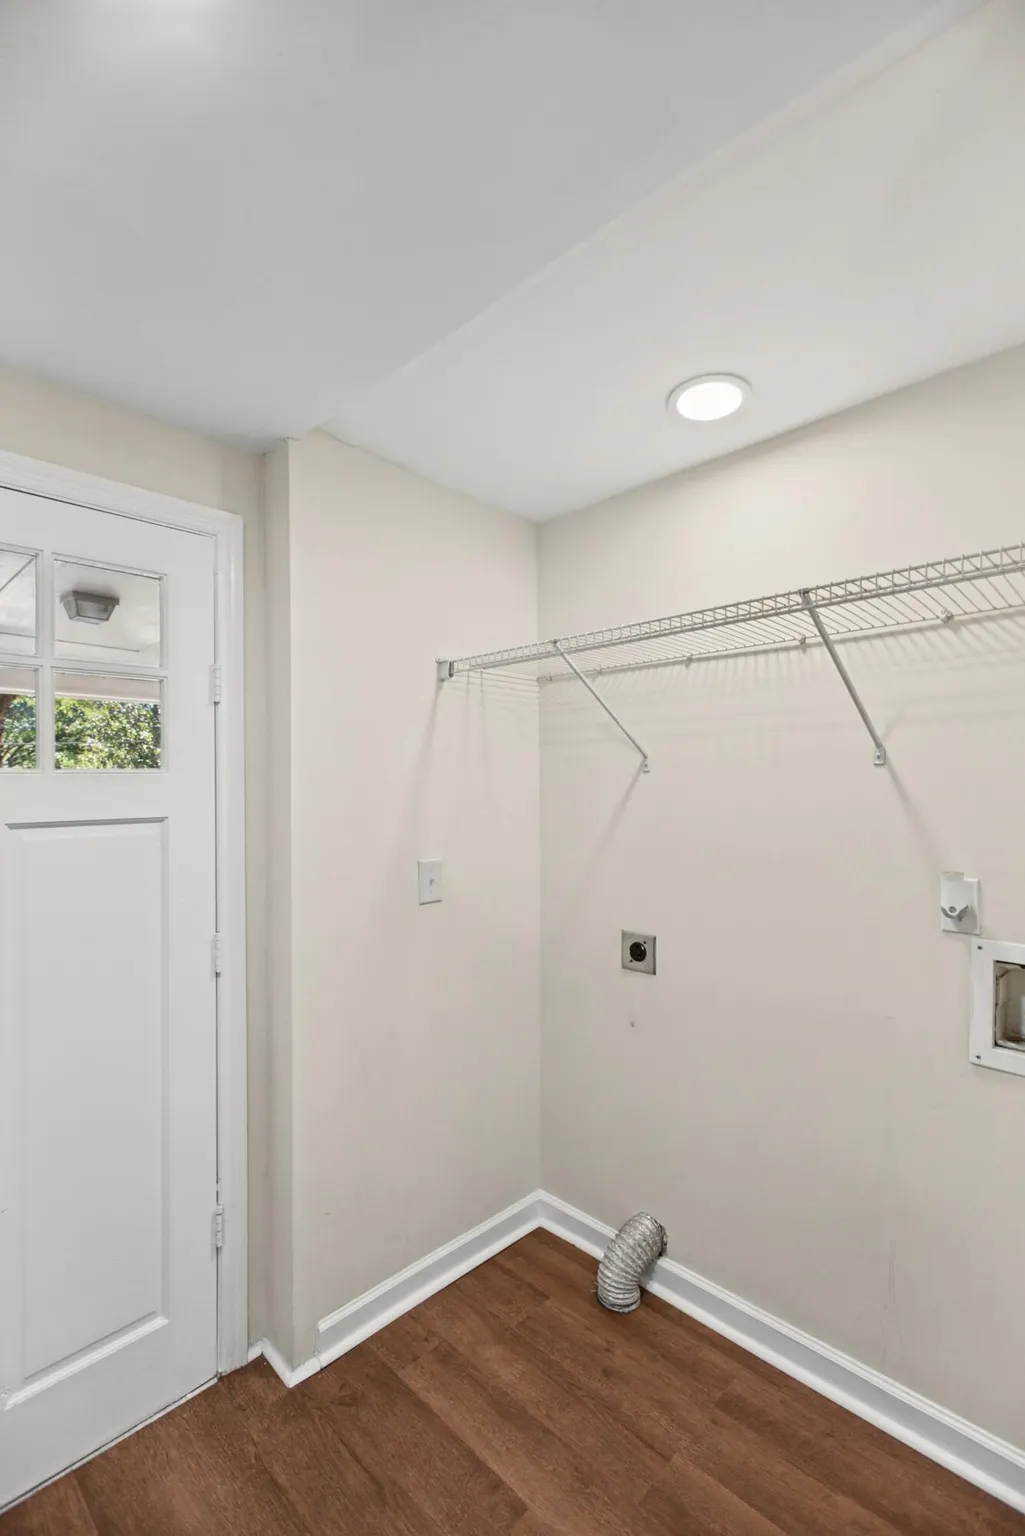
| Laundry Features | Washer Hookup,Electric Dryer Hookup,Laundry Room |
| Total Bedrooms | 3 |
| Fireplace Y/N | false |
| Room Type | Bonus,Laundry,Media,Mother-In-Law Suite,Office,Utility |
| Primary Bedroom Features | Ceiling Fan(s),Garden Tub/Shower |
| Flooring | Luxury Vinyl |
Exterior Features
| Lot Size Area | 0.26 |
|---|---|
| Lot Size Acres | 0.26 |
| Lot Features | 0 - .5 Acre |
| Parking Features | Off Street,1 Car Carport,Carport |
| Water Source | Public |
| Foundation Details | Crawl Space |
| Building Area Total | 1540 |
| Covered Spaces | 1 |
| Exterior Amenities | Rain Gutters,Lawn Irrigation |
| Total Parking | 1 |
| Fencing | Fence - Wooden Enclosed,Wood |
Amenities
- Foreclosure
- Views
- Short Sale
- New Construction
- Adult 55+
- Lease To Own
- No HOA Fees
- Furnished
- Primary On Main
- Air Conditioning
- Seller Finance
- Green
- Fixer Upper
- Horse
- Golf
- Fireplace
- Deck
- Garage
- Basement
- Pool
Property vs Single Family Average in 29407
Price
Year Built
 The data relating to real estate for sale on this web site comes in part from the Broker Reciprocity Program of Charleston Trident Association of REALTORS® -- All information deemed reliable but not guaranteed. All properties are subject to prior sale, change or withdrawal. Neither listing broker(s) or information provider(s) shall be responsible for any typographical errors, misinformation, misprints and shall be held totally harmless. Listing(s) information is provided for consumer's personal,
 Copyright © 2026 of the Coastal Carolinas Association of REALTORS® MLS. This information is deemed reliable, but not guaranteed. Neither the Coastal Carolinas Association of REALTORS®, nor the listing broker, nor their agents or subagents, are responsible for the accuracy of the information. The buyer is responsible for verifying all information. This information is provided by the Coastal Carolinas Association of REALTORS® for use by its members and is not intended for any other purpose. Broker ReciprocitySM information is provided exclusively for consumers' personal, non-commercial use and may not be used for any purpose other than to identify prospective properties consumers may be interested in purchasing.
This data is updated on a daily basis. Some properties which appear for sale on this web site may subsequently have sold and may no longer be available. November 6, 2026 5:55 PM UTC
