
Open House Sat, Sep 26th 10:00 AM - 01:00 PM


















Address
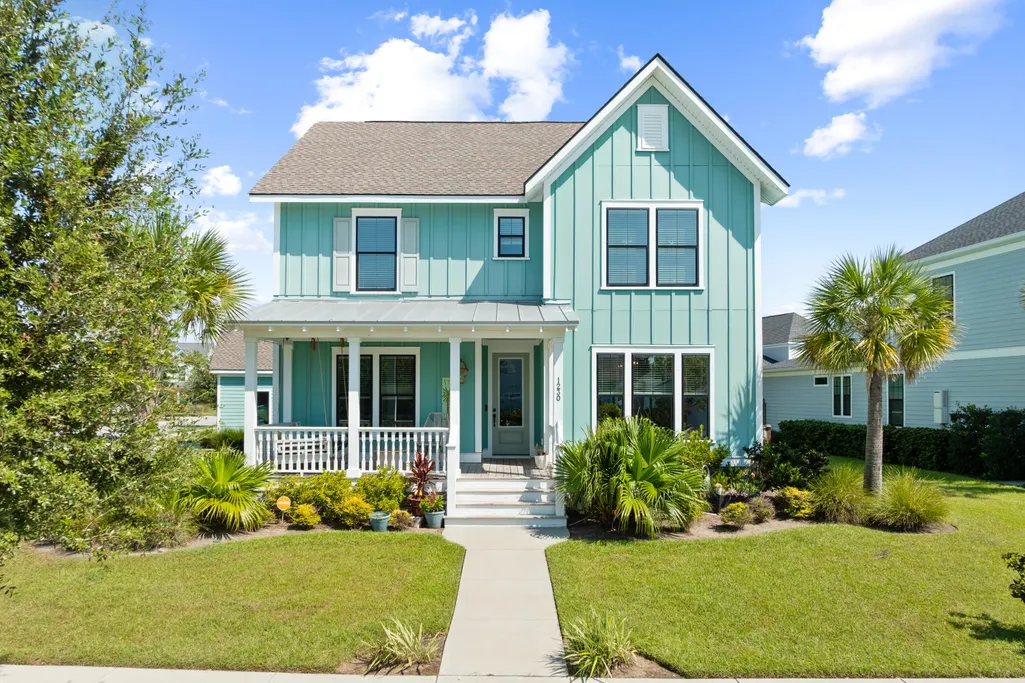
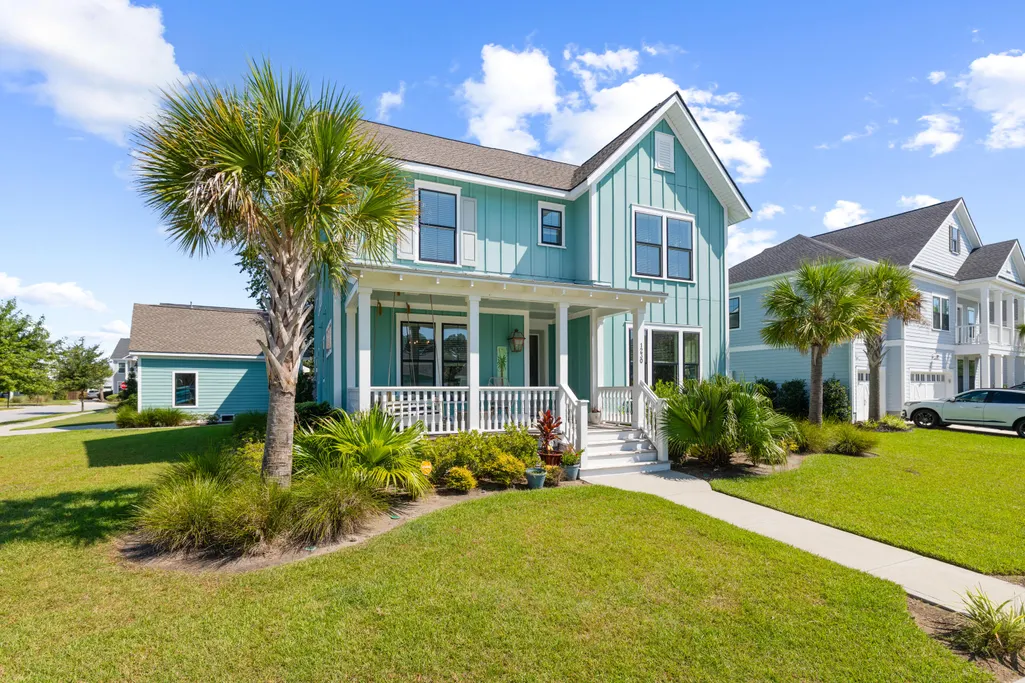
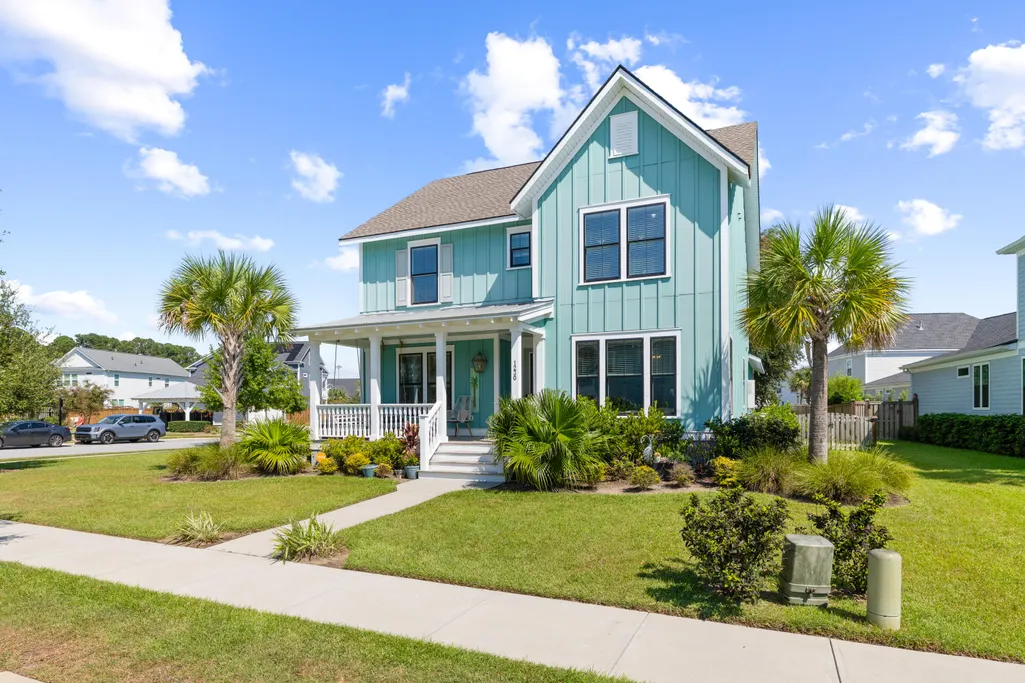
1230 Captain Rivers Drive, Charleston, SC
Price
$ 1,250,000
Property Attributes
- MLS#26026377
- TypeSingle Family
- Listing Status Active
- CountyCharleston
- CityCharleston
- Area21 - James Island
- NeighborhoodBennetts Bluff
- Zip29412
- StyleCraftsman
- Year Built2022
- Price$ 1,250,000
- Bedrooms4
- Full Bathrooms3
- Half Bathrooms1
- Sqr Footage3204
- Lot Size0.22 Acres
Data Source:
Charleston Trident MLS (CTARMLS)
Property Description
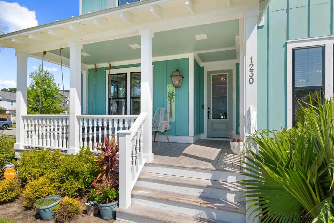
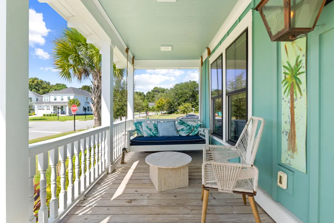
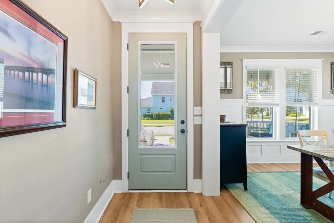
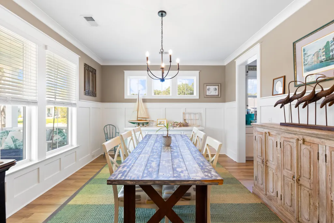
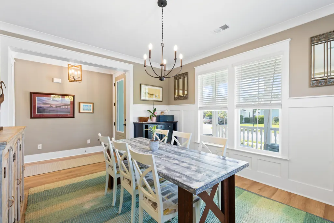
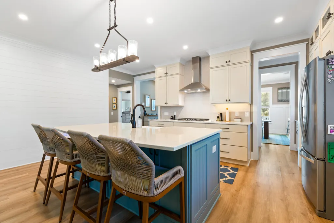
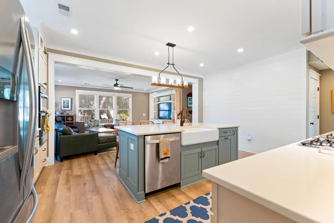
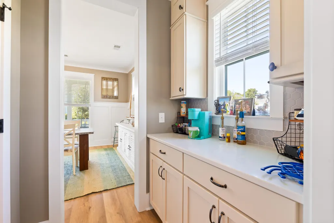
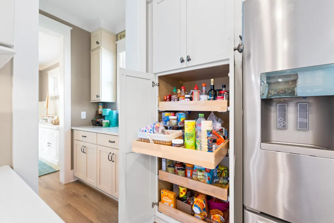
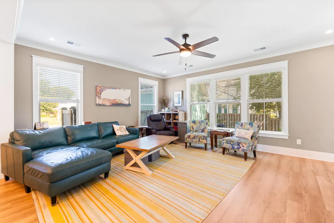
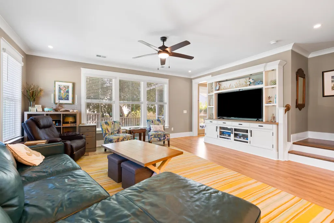
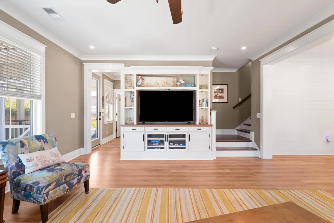
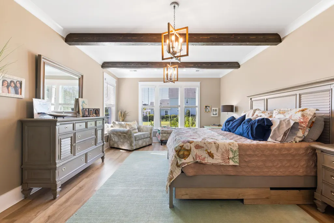
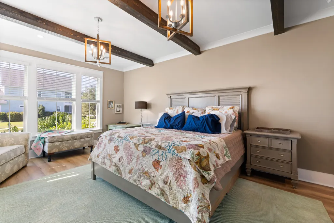
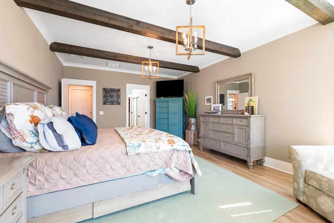
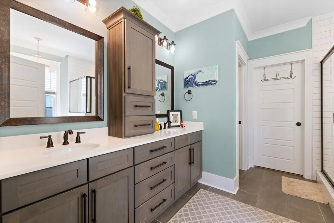
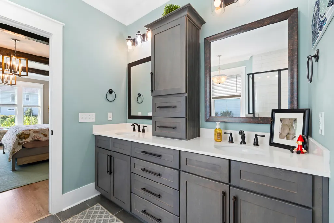
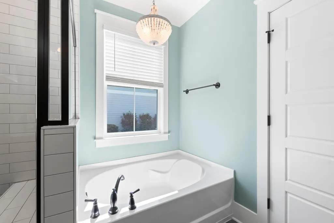
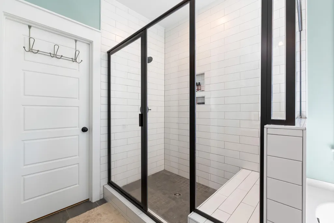
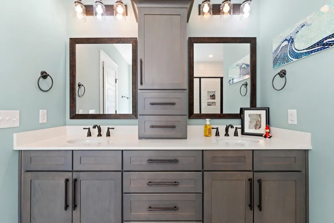
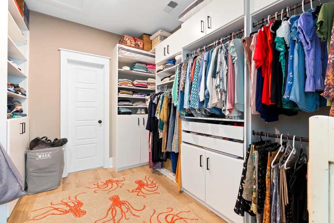
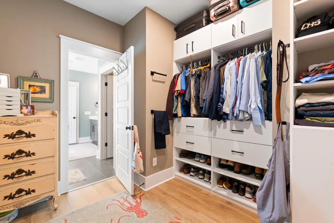
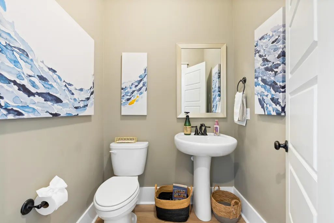
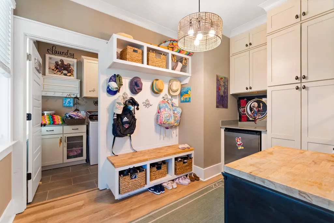
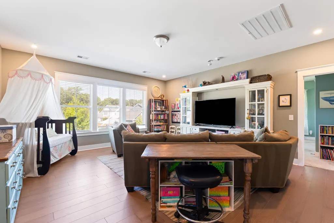
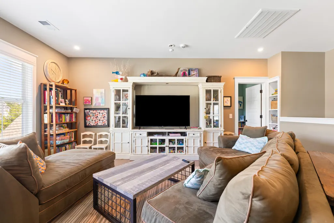
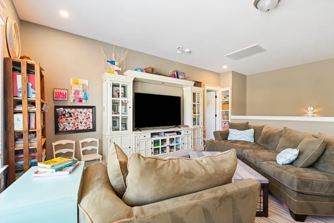
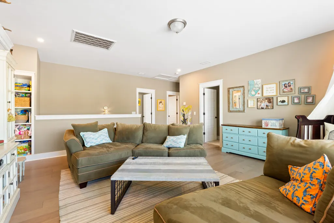
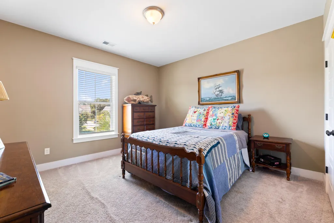
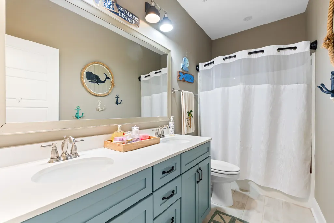
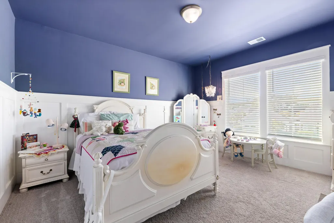
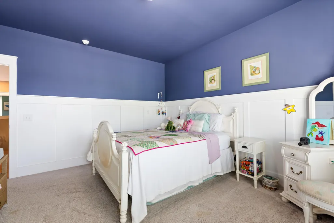
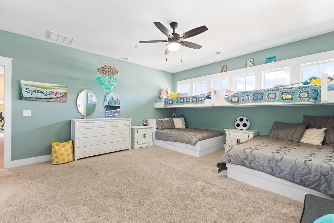
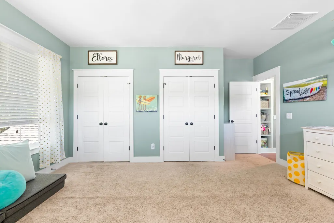
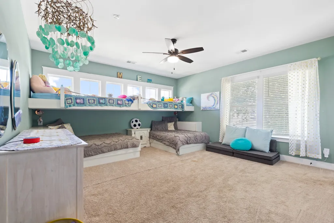
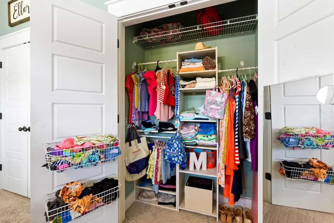
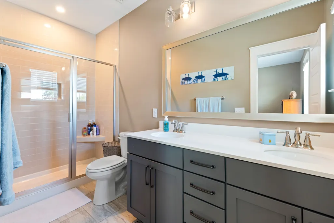
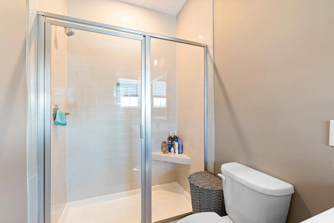
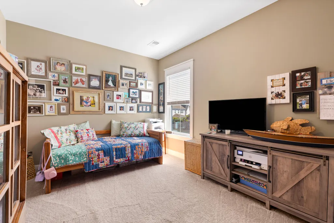
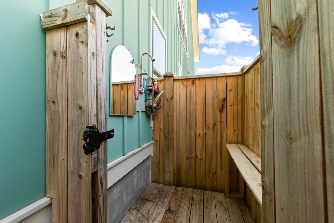
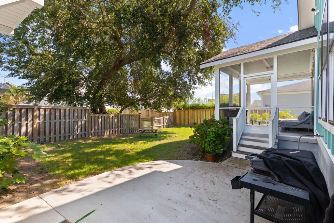
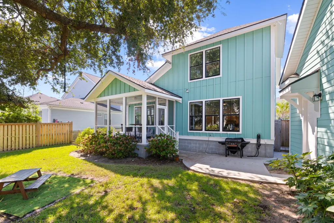
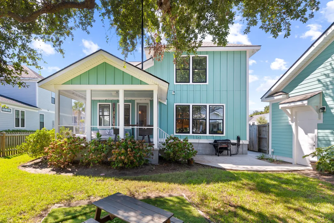
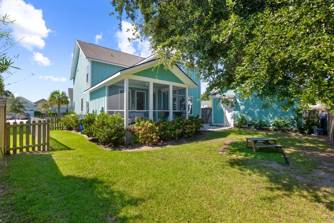
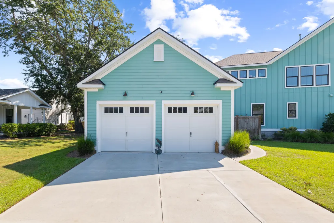
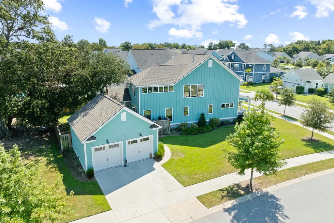
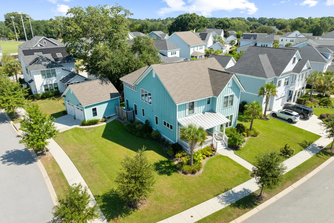
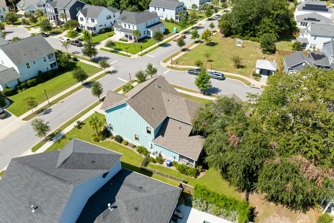
Welcome to 1230 Captain Rivers Drive, a beautifully appointed 4-bedroom, 3.5-bath home in the sought-after Bennetts Bluff community on James Island. Featuring the Firethorn floor plan and an ideal location just minutes from Folly Beach and historic downtown Charleston, this home offers the perfect combination of Lowcountry charm, generous living space and thoughtful design.A welcoming front porch sets the tone as you enter the home, where gorgeous plank flooring, crown molding and beautiful finishes carry throughout. Just inside, a convenient locker-style mudroom provides the perfect drop zone for bags, shoes and everyday essentials.At the heart of the home is the gourmet kitchen, featuring quartz countertops, stainless steel appliances, a gas range and plenty of space for cookingand gathering. A butler's pantry connects the kitchen to the formal dining room, creating a wonderful layout for entertaining. The spacious first-floor primary suite is a true retreat, accented by custom wood beams that bring warmth and character to the space. The primary bath features a double vanity, large walk-in closet, garden soaking tub and an oversized walk-in shower. Upstairs, the versatile loft offers additional living space along with two generously sized guest bedrooms. A separate guest suite with its own private full bath provides a comfortable and private space for family and overnight guests. In addition, a flex space offers more versatility for a home office, playroom, hobby space or more. With so many adaptable spaces, this home offers plenty of room to live, work and gather. Outdoor living is just as inviting, with a screened back porch overlooking the fenced backyard. An outdoor shower is the perfect Lowcountry addition after a day at the beach, while the detached garage provides additional parking and storage. Cement plank siding completes the home's classic coastal look. With flexible living spaces, high-end finishes and a floor plan designed for both everyday living and entertaining, 1230 Captain Rivers Drive delivers the James Island lifestyle in one beautiful package. Enjoy being tucked into Bennetts Bluff while remaining convenient to Folly Beach, downtown Charleston, dining, shopping and everything the Lowcountry has to offer.
| Elementary School | Middle School | High School |
|---|---|---|
| Stiles Point Elementary School | Camp Road Middle School | James Island Charter High School |
| Price History | |
|---|---|
| 9/22/2026 | Listed $1,250,000 |
General Features
| County | Charleston |
|---|---|
| Property Type | Residential |
| Subdivision Name | Bennetts Bluff |
| Status | Active |
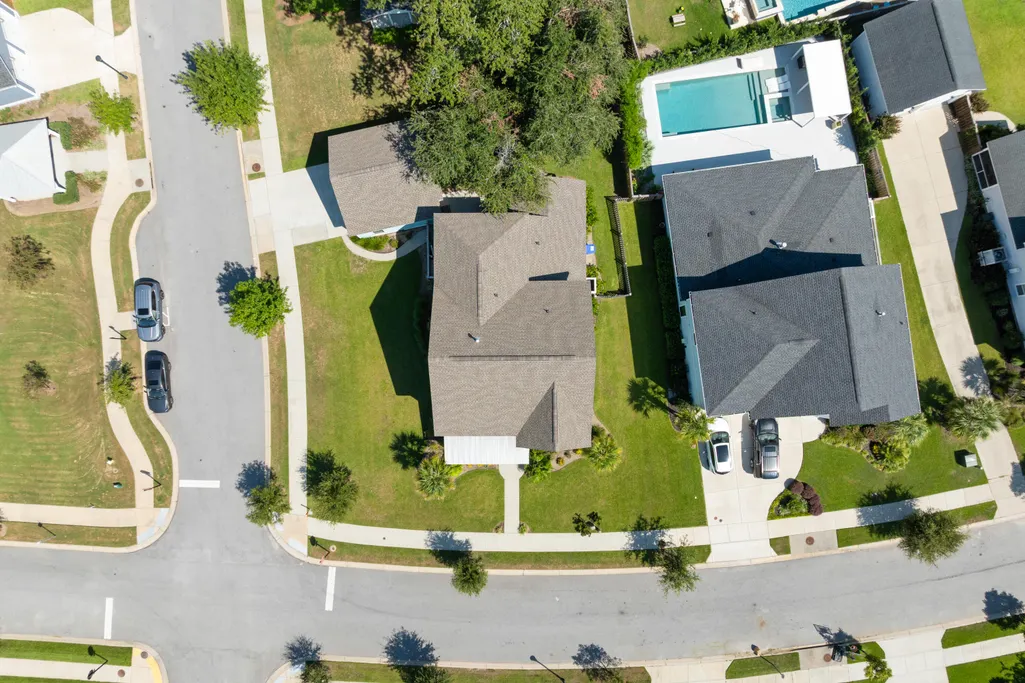
| Directions | Take Ft. Johnson Road To Elliots Cut Drive. Take A Left Onto Charming Nancy Road, Then A Right Onto Captain Rivers Drive. Home Will Be On Your Right On The Corner. |
| High School | James Island Charter |
| City | Charleston |
| MLS Area | 21 - James Island |
| Lot Size Units | Acres |
| Lot Size Square Feet | 9583.2 |
| Elementary School | Stiles Point |
| Middle/Junior High School | Camp Road |
| Building Area Units | Square Feet |
| Standard Status | Active |
| Utilities | Charleston Water Service,Dominion Energy |
| Sewer | Public Sewer |
| Heating | Forced Air,Natural Gas |
| Cooling | Central Air |
| Roof | Architectural |
| Garage Spaces | 2 |
| Construction Materials | Cement Siding |
| Year Built | 2022 |
| Community Features | Dock Facilities,Park |
| New Construction | false |
| Garage Y/N | true |
| Other Structures | No |
| Patio/Porch Features | Screened,Front Porch |
| Architectural Style | Craftsman |
| Stories Count | 2 |
| Levels | Two |
| Property Subtype | Single Family Detached |
| Full Baths | 3 |
| Carport Y/N | false |
| Property Attached Y/N | false |
| Home Warranty Y/N | true |
| Primary Bedroom Level | Lower |
| Attached Garage | false |
Interior Features
| Interior Amenities | High Ceilings,Kitchen Island,Ceiling - Smooth,Walk-In Closet(s),Family,Loft,Office,Separate Dining |
|---|---|
| Air Conditioning Y/N | true |
| Heating Y/N | true |
| Laundry Features | Washer Hookup,Laundry Room |
| Total Bedrooms | 4 |
| Fireplace Y/N | false |
| Half Baths | 1 |
| Room Type | Family,Laundry,Loft,Office,Separate Dining |
| Primary Bedroom Features | Walk-In Closet(s) |
| Flooring | Ceramic Tile,Carpet,Luxury Vinyl |
| Window Features | Window Treatments - Some |
Exterior Features
| Lot Size Area | 0.22 |
|---|---|
| Lot Size Acres | 0.22 |
| Lot Features | 0 - .5 Acre |
| Parking Features | Detached,2 Car Garage,Garage Door Opener |
| Water Source | Public |
| Foundation Details | Raised Slab |
| Building Area Total | 3204 |
| Covered Spaces | 2 |
| Total Parking | 2 |
| Fencing | Fence - Wooden Enclosed,Rear Only,Wood |
Amenities
- Foreclosure
- Views
- Short Sale
- New Construction
- Adult 55+
- Lease To Own
- No HOA Fees
- Furnished
- Primary On Main
- Air Conditioning
- Seller Finance
- Green
- Fixer Upper
- Horse
- Golf
- Fireplace
- Deck
- Garage
- Basement
- Pool
Property vs Single Family Average in 29412
Price
Year Built
 The data relating to real estate for sale on this web site comes in part from the Broker Reciprocity Program of Charleston Trident Association of REALTORS® -- All information deemed reliable but not guaranteed. All properties are subject to prior sale, change or withdrawal. Neither listing broker(s) or information provider(s) shall be responsible for any typographical errors, misinformation, misprints and shall be held totally harmless. Listing(s) information is provided for consumer's personal,
 Copyright © 2026 of the Coastal Carolinas Association of REALTORS® MLS. This information is deemed reliable, but not guaranteed. Neither the Coastal Carolinas Association of REALTORS®, nor the listing broker, nor their agents or subagents, are responsible for the accuracy of the information. The buyer is responsible for verifying all information. This information is provided by the Coastal Carolinas Association of REALTORS® for use by its members and is not intended for any other purpose. Broker ReciprocitySM information is provided exclusively for consumers' personal, non-commercial use and may not be used for any purpose other than to identify prospective properties consumers may be interested in purchasing.
This data is updated on a daily basis. Some properties which appear for sale on this web site may subsequently have sold and may no longer be available. September 22, 2026 1:20 AM UTC
Copyright © 2026 of the Coastal Carolinas Association of REALTORS® MLS. This information is deemed reliable, but not guaranteed. Neither the Coastal Carolinas Association of REALTORS®, nor the listing broker, nor their agents or subagents, are responsible for the accuracy of the information. The buyer is responsible for verifying all information. This information is provided by the Coastal Carolinas Association of REALTORS® for use by its members and is not intended for any other purpose. Broker ReciprocitySM information is provided exclusively for consumers' personal, non-commercial use and may not be used for any purpose other than to identify prospective properties consumers may be interested in purchasing.
This data is updated on a daily basis. Some properties which appear for sale on this web site may subsequently have sold and may no longer be available. September 22, 2026 1:20 AM UTC
