










Address
406 Cross Street, Charleston, SC
Price
$ 550,000
Property Attributes
- MLS#26025223
- TypeSingle Family
- Listing Status Active Contingent
- CountyCharleston
- CityCharleston
- Area11 - West of the Ashley Inside I-526
- NeighborhoodRotherwood Estates
- Zip29407
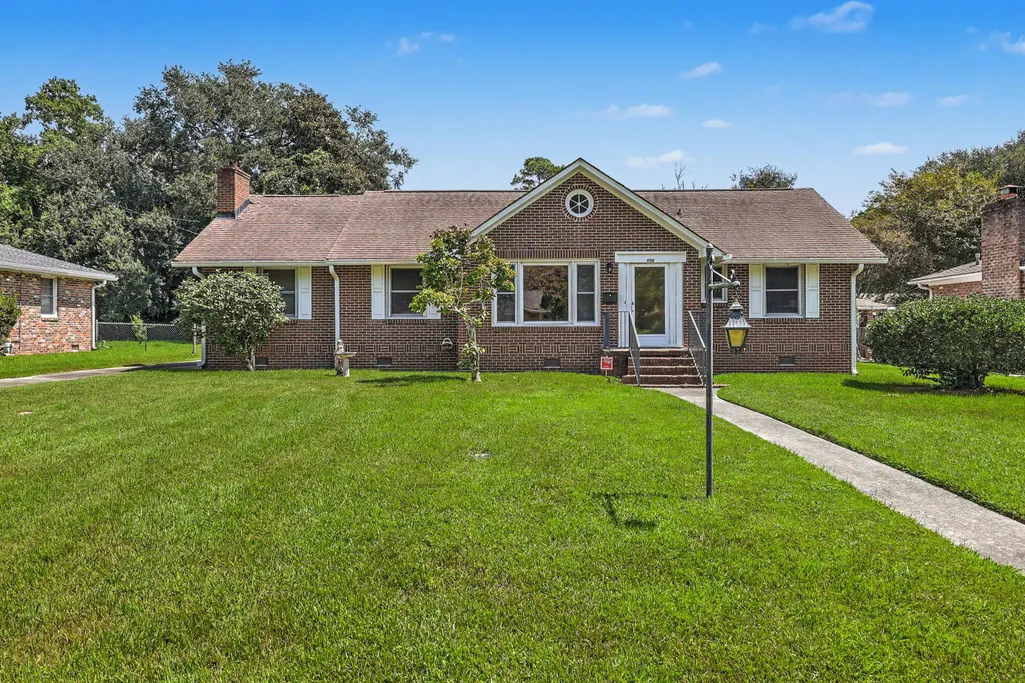
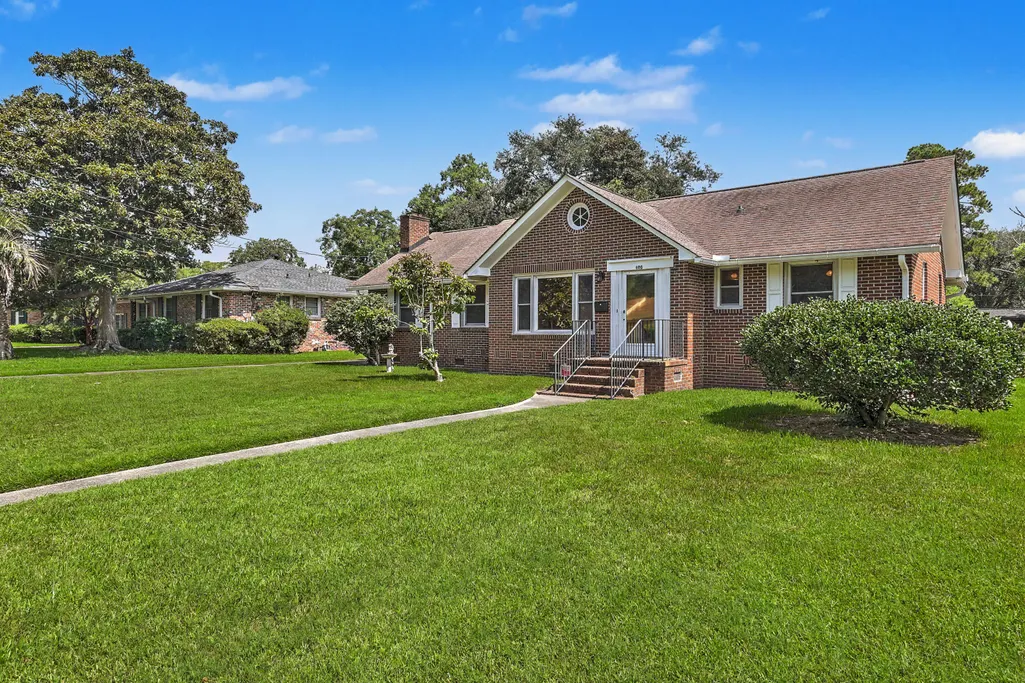
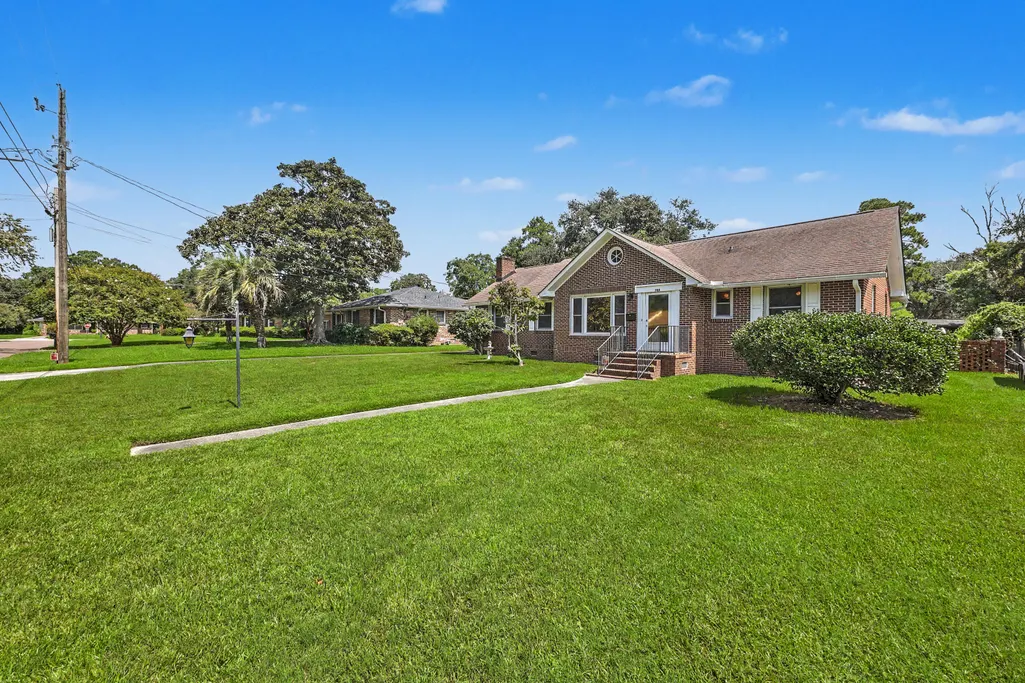
- StyleRanch, Traditional
- Year Built1954
- Price$ 550,000
- Bedrooms3
- Full Bathrooms2
- Half Bathrooms1
- Sqr Footage1642
- Lot Size0.29 Acres
Data Source:
Charleston Trident MLS (CTARMLS)
Property Description
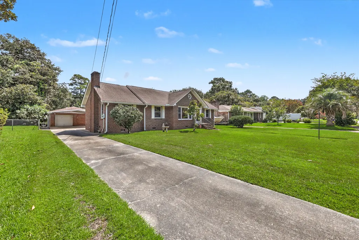
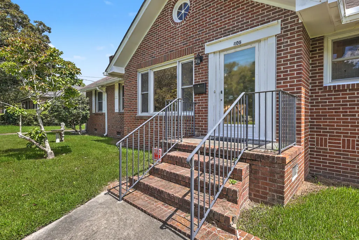
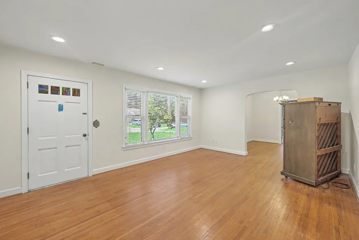
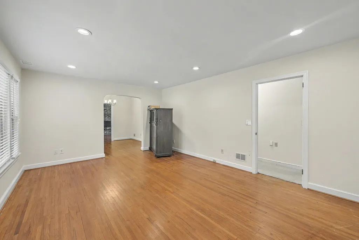
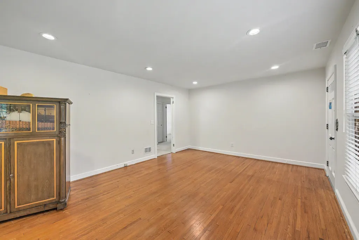
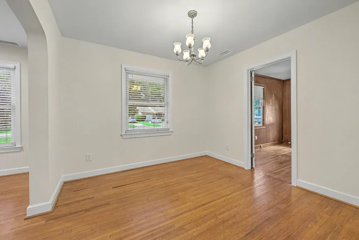
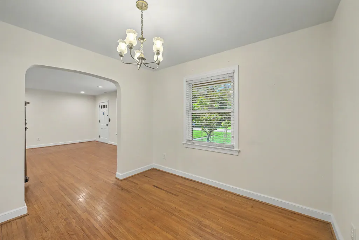
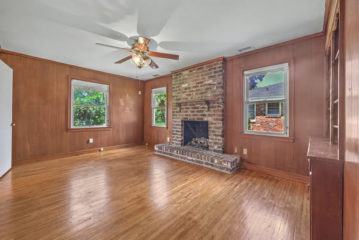
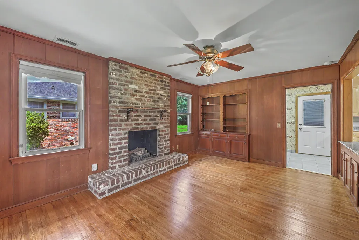
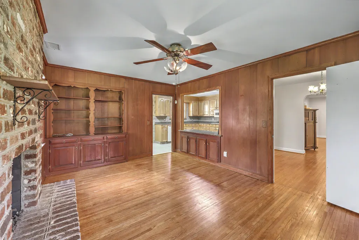
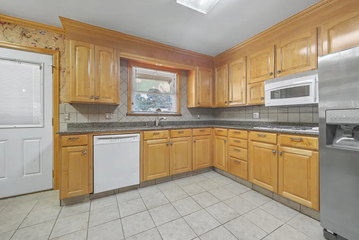
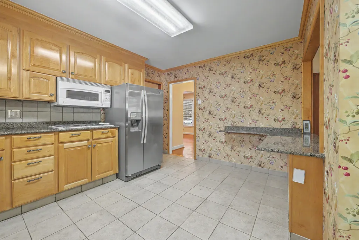
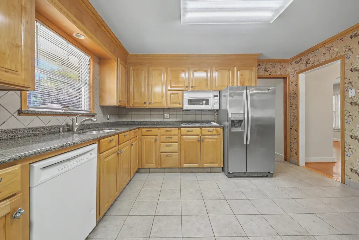
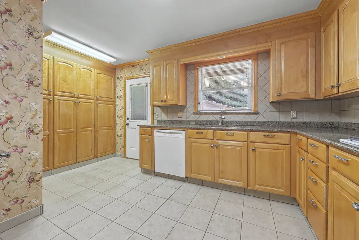
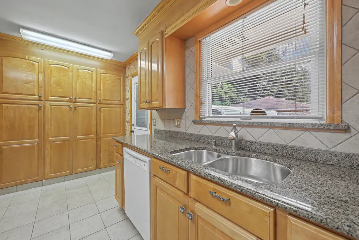
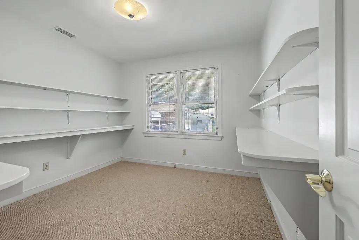
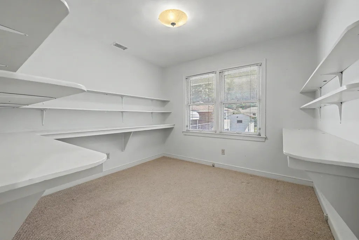
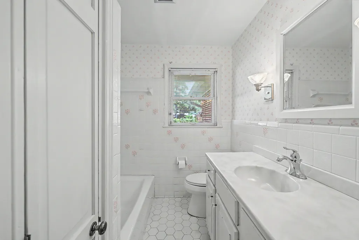
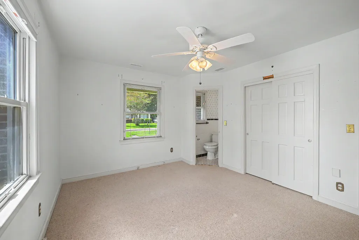
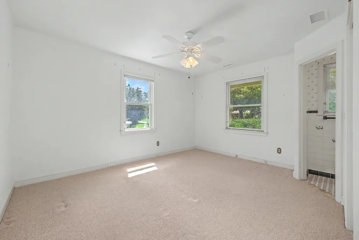
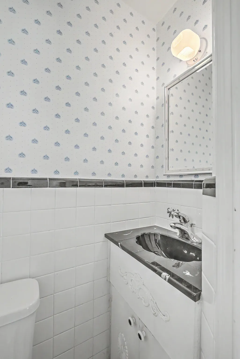
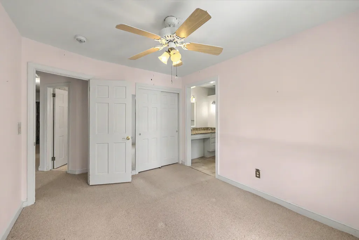
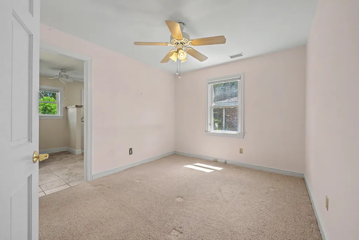
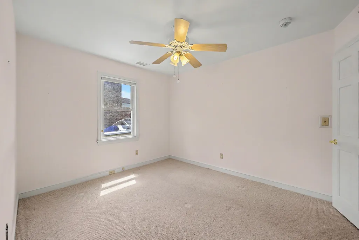
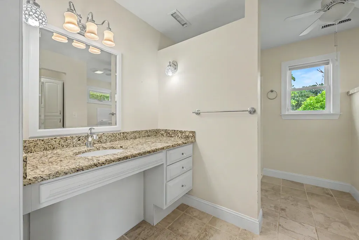
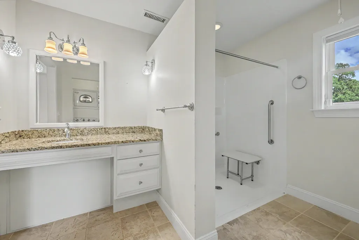
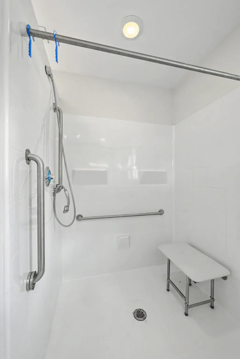
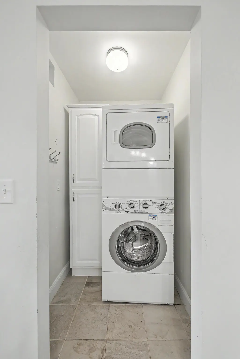
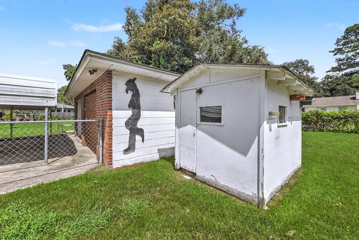
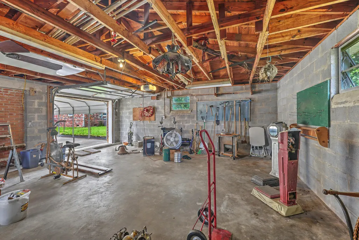
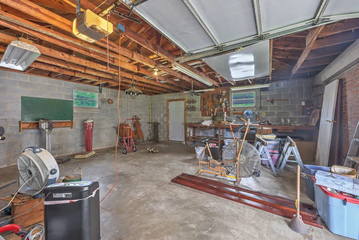
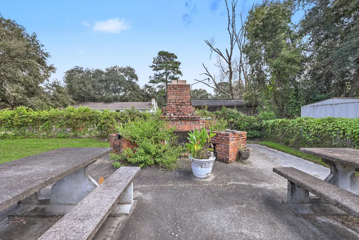
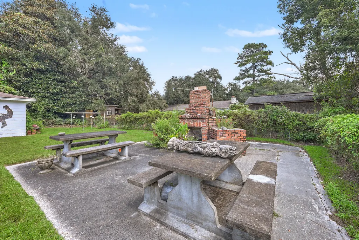
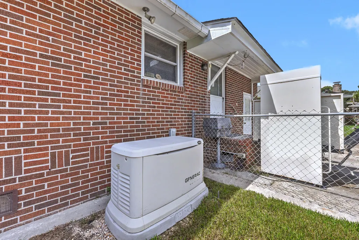
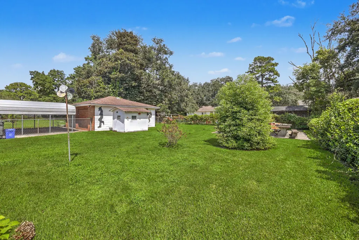
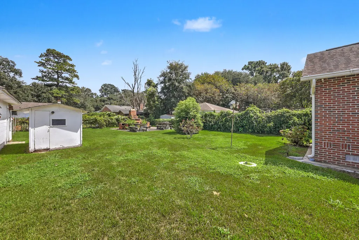
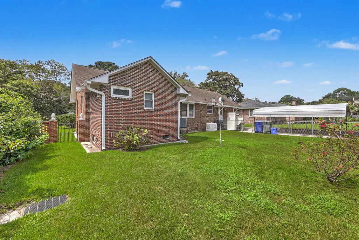
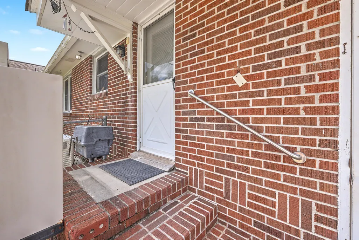
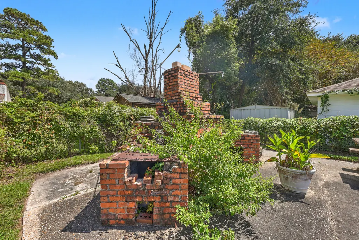
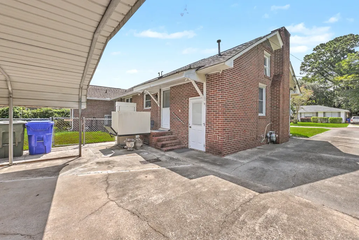
Beautiful Brick one story home in wonderful established neighborhood. This home has been lovingly maintained and cared for. Character galore. Hardwood floors throughout except kitchen and bathrooms.(under carpet in bedrooms) Big kitchen with gas cooktop and hook up for gas stove is under the cooktop behind the pullout shelves. Granite counters. Beick fireplace in den with gas logs. Dining room and spacious living room. Primary bedroom has big ensuite bathroom with walk in shower and safe-step walk in tub, laundry room., cedar closer. Crawl Space is encapsulated. Generac Generator. Two car covered carport and garage and workshop. Great patio with brick barbeque pit/oyster steaming, two concrete picnic tables with benches. Updated electrical. Gas hookup for grill. True Charleston Gem.
| Elementary School | Middle School | High School |
|---|---|---|
| Stono Park Elementary School | C E Williams Middle School | West Ashley High School |
| Price History | |
|---|---|
| 9/7/2026 | Listed $550,000 |
General Features
| County | Charleston |
|---|---|
| Property Type | Residential |
| Subdivision Name | Rotherwood Estates |
| Status | Active Contingent |
| Directions | Savannah Highway Left Onto Betsy Road Right Onto Sanford Road Right Onto Rotherwood Drive Left Onto Cross Street House Is On The Left No Sign |
| High School | West Ashley |
| City | Charleston |
| MLS Area | 11 - West of the Ashley Inside I-526 |
| Lot Size Units | Acres |
| Lot Size Square Feet | 12632.4 |
| Elementary School | Stono Park |
| Middle/Junior High School | C E Williams |
| Building Area Units | Square Feet |
| Standard Status | Active Under Contract |
| Utilities | Charleston Water Service,Dominion Energy |
| Sewer | Public Sewer |
| Heating | Central |
| Cooling | Central Air |
| Roof | Architectural |
| Garage Spaces | 1 |
| Construction Materials | Brick |
| Year Built | 1954 |
| Community Features | Trash |
| New Construction | false |
| Garage Y/N | true |
| Other Structures | No,Shed(s),Storage,Workshop |
| Patio/Porch Features | Patio,Porch |
| Architectural Style | Ranch,Traditional |
| Stories Count | 1 |
| Levels | One |
| Property Subtype | Single Family Detached |
| Full Baths | 2 |
| Carport Spaces | 2 |
| Carport Y/N | true |
| Property Attached Y/N | false |
| Entry Location | Ground Level |
| Primary Bedroom Level | Lower |
| Security Features | Security System |
| Spa Features | Whirlpool |
| Accessibility | Handicapped Equipped |
Interior Features
| Interior Amenities | Ceiling - Smooth,Ceiling Fan(s),Eat-in Kitchen,Family,Formal Living,Entrance Foyer,Separate Dining,Utility |
|---|---|
| Air Conditioning Y/N | true |
| Heating Y/N | true |
| Laundry Features | Washer Hookup,Laundry Room |
| Total Bedrooms | 3 |
| Fireplace Y/N | true |
| Half Baths | 1 |
| Room Type | Eat-In-Kitchen,Family,Formal Living,Foyer,Laundry,Separate Dining,Utility |
| Primary Bedroom Features | Ceiling Fan(s) |
| Flooring | Carpet,Ceramic Tile,Wood |
| Fireplace Features | Family Room,Gas Connection,Gas Log,One |
| Total Fireplaces | 1 |
Exterior Features
| Lot Size Area | 0.29 |
|---|---|
| Lot Size Acres | 0.29 |
| Lot Features | Interior Lot,Level |
| Parking Features | 1 Car Garage,2 Car Carport,Detached,Other,Garage Door Opener,Carport |
| Water Source | Public |
| Foundation Details | Crawl Space |
| Building Area Total | 1642 |
| Covered Spaces | 3 |
| Exterior Amenities | Rain Gutters,Stoop |
| Total Parking | 3 |
| Fencing | Brick,Chain Link,Wrought Iron,Fence - Metal Enclosed,Rear Only |
| Lot Dimensions | 80 x 157 x 80 x 157 |
| Door Features | Storm Door(s) |
Amenities
- Foreclosure
- Views
- Short Sale
- New Construction
- Adult 55+
- Lease To Own
- No HOA Fees
- Furnished
- Primary On Main
- Air Conditioning
- Seller Finance
- Green
- Fixer Upper
- Horse
- Golf
- Fireplace
- Deck
- Garage
- Basement
- Pool
Property vs Single Family Average in 29407
Price
Year Built
 The data relating to real estate for sale on this web site comes in part from the Broker Reciprocity Program of Charleston Trident Association of REALTORS® -- All information deemed reliable but not guaranteed. All properties are subject to prior sale, change or withdrawal. Neither listing broker(s) or information provider(s) shall be responsible for any typographical errors, misinformation, misprints and shall be held totally harmless. Listing(s) information is provided for consumer's personal,
 Copyright © 2026 of the Coastal Carolinas Association of REALTORS® MLS. This information is deemed reliable, but not guaranteed. Neither the Coastal Carolinas Association of REALTORS®, nor the listing broker, nor their agents or subagents, are responsible for the accuracy of the information. The buyer is responsible for verifying all information. This information is provided by the Coastal Carolinas Association of REALTORS® for use by its members and is not intended for any other purpose. Broker ReciprocitySM information is provided exclusively for consumers' personal, non-commercial use and may not be used for any purpose other than to identify prospective properties consumers may be interested in purchasing.
This data is updated on a daily basis. Some properties which appear for sale on this web site may subsequently have sold and may no longer be available. September 22, 2026 1:20 AM UTC
Copyright © 2026 of the Coastal Carolinas Association of REALTORS® MLS. This information is deemed reliable, but not guaranteed. Neither the Coastal Carolinas Association of REALTORS®, nor the listing broker, nor their agents or subagents, are responsible for the accuracy of the information. The buyer is responsible for verifying all information. This information is provided by the Coastal Carolinas Association of REALTORS® for use by its members and is not intended for any other purpose. Broker ReciprocitySM information is provided exclusively for consumers' personal, non-commercial use and may not be used for any purpose other than to identify prospective properties consumers may be interested in purchasing.
This data is updated on a daily basis. Some properties which appear for sale on this web site may subsequently have sold and may no longer be available. September 22, 2026 1:20 AM UTC
